
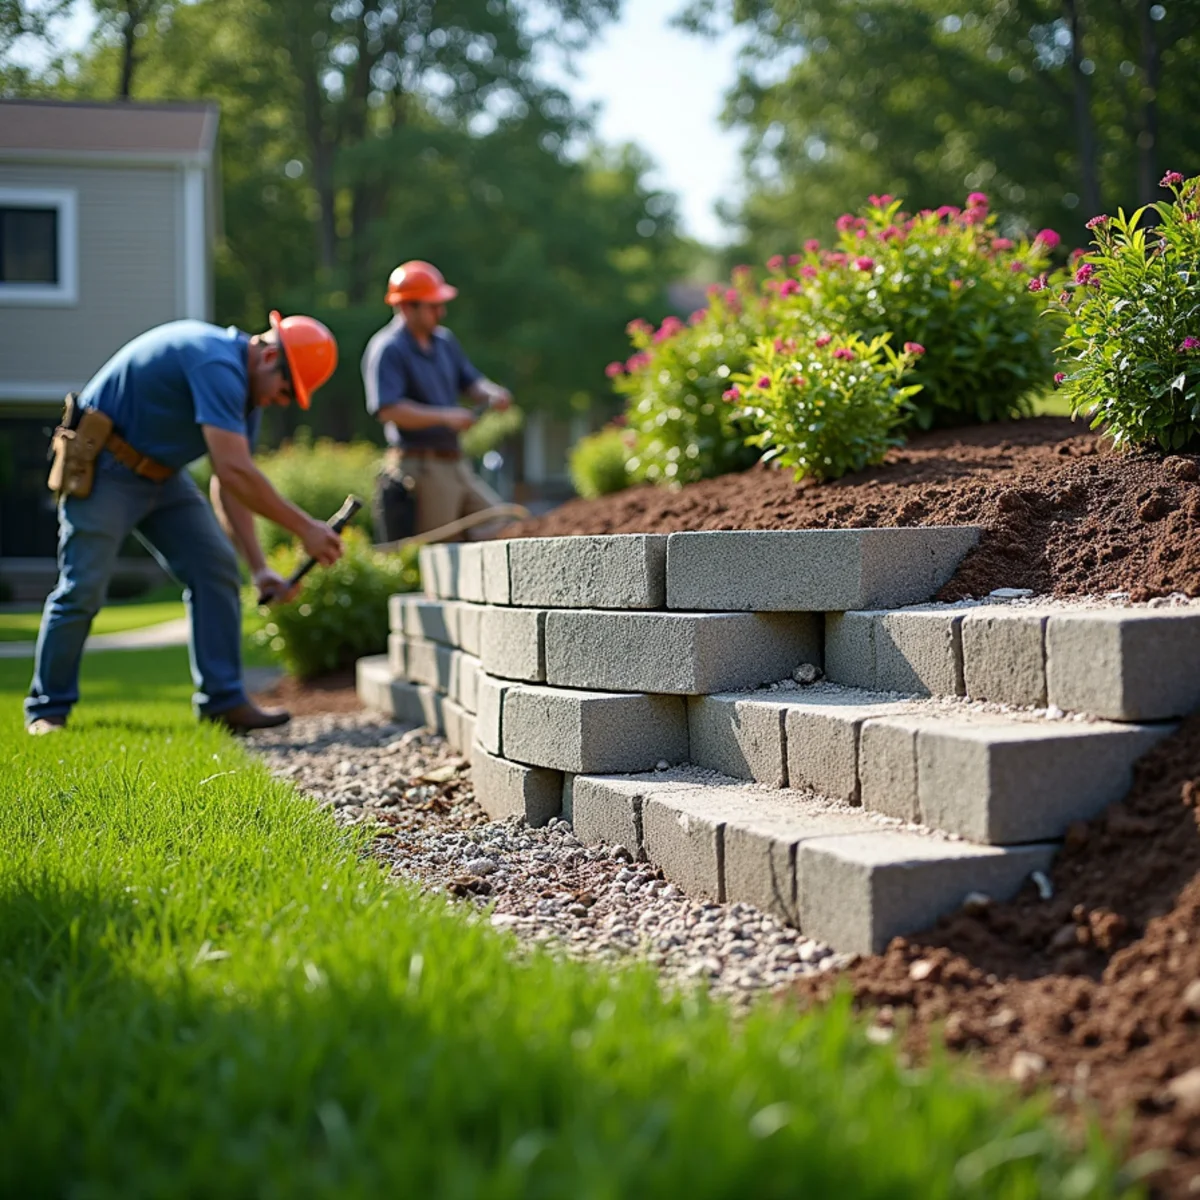
The Blue Sky One LLC builds engineered retaining walls Freehold NJ properties depend on to hold back soil and end erosion. We are a locally owned crew that excavates to a compacted footing, backfills with free-draining aggregate and adds geogrid reinforcement where height and load demand it — turning unusable slopes into level, stable yard space.
A retaining wall is a structural element pretending to be decorative. When it is built right, it quietly holds tons of soil in place, ends erosion and turns an unusable slope into a level lawn, patio or planting bed. When it is built on a poor base with no drainage behind it, it leans, bulges and eventually fails — and in Freehold’s freeze-thaw climate, that failure comes faster than most homeowners expect.
We build segmental block and natural stone walls the way they are meant to be built: excavated to a compacted footing, backfilled with free-draining aggregate, drained with proper pipe and geogrid reinforcement where the height and load call for it. That hidden drainage system is what prevents the hydrostatic pressure that pushes failing walls over. On the taller, load-bearing walls common on Marlboro’s hills and Atlantic Highlands’ bluffs, engineered reinforcement is not optional.
Whether you need a low garden wall to define a bed, a terraced series to tame a steep backyard, or a structural wall to protect a foundation, we design for the actual soil and slope on your property and build to last. We also flag when a wall’s height or location may require municipal review.
When you need a retaining wall in Freehold
- A slope eroding and washing soil, mulch or grass downhill after every rain
- An existing wall that is leaning, bulging, cracking or separating
- Unusable sloped yard you want leveled into lawn, patio or garden terraces
- Water and soil pressure threatening a foundation or driveway edge
- Failed timber or dry-stacked walls with no drainage or footing
- Tiered grade changes that need a structural, not decorative, solution
Need retaining walls in Freehold Borough? We're ready to help.
(323) 606-0255Our Retaining Walls Process
- 1
Assessment & design
We evaluate slope, soil, drainage and load, then design the wall type, height, base and reinforcement appropriate to your site and flag any permitting.
- 2
Excavation & footing
We excavate to a compacted, level footing below the frost-affected zone — the foundation the entire wall depends on.
- 3
Base course & drainage
The critical first course is set dead level, and free-draining aggregate plus drainage pipe is built in behind the wall to relieve water pressure.
- 4
Wall build & reinforcement
Courses are stacked, backfilled and compacted in lifts, with geogrid reinforcement engineered into taller or load-bearing walls.
- 5
Caps, backfill & restoration
We finish with cap units, final backfill and grading, then restore the surrounding area and haul away excavated spoils.
Retaining Walls Pricing in Monmouth County
Wall pricing depends heavily on height, length, wall type and how much reinforcement and drainage the load requires. Planning reference for this market:
- Segmental block retaining walls commonly run $25–$75 per linear foot depending on height and materials
- Wall height and whether engineered geogrid reinforcement is required
- Block or stone material selected and the finished cap detail
- Excavation volume, footing depth and drainage system behind the wall
- Site access and how much excavated soil must be hauled off
- Grading and restoration of the area above and below the wall
Free On-Site Assessment & a Written, Line-Item Estimate
Every retaining walls project starts with a free on-site assessment of your Freehold Borough property, then a written estimate that separates each line — so a low bid can’t quietly leave out the work that matters. Your estimate spells out:
- Labor and materials
- Site preparation and, where needed, drainage
- Excavation and base work where the job calls for it
- Disposal and final cleanup
- Any permits or approvals required
- Maintenance responsibilities and warranty terms
Drainage built in
Free-draining backfill and pipe behind every wall relieve the water pressure that topples cheaper walls.
Reinforced when it counts
Taller and load-bearing walls get geogrid reinforcement engineered to the soil and slope, not guesswork.
Erosion, ended
We turn washing, unusable slopes into level, stable, usable space that stops soil loss for good.
Retaining Walls Across Monmouth County & Central Jersey
Sloped lots drive most of our wall work in Marlboro, Colts Neck, Holmdel and Middletown, where hillside backyards and driveway grade changes need structural walls that pass municipal review. We build lower garden and terrace walls throughout Freehold Borough, Freehold Township, Manalapan and Millstone, and tackle erosion-control walls in Howell and Wall where saturated slopes wash soil downhill after every nor'easter. Each wall is designed for the actual soil and load on that property, not a catalog height.
Frequently Asked Questions
Most walls fail from water pressure behind them and a weak base beneath them. We prevent both: a compacted footing below the frost-affected zone, free-draining aggregate and drainage pipe behind the wall to relieve hydrostatic pressure, and geogrid reinforcement on taller or load-bearing walls. That hidden engineering is why a properly built wall stays plumb for decades.
It can. Depending on height and location, a wall may require municipal review or a permit, and taller structural walls often need engineering. We flag when your project falls into that category and build to standards that pass inspection — protecting you from a wall that has to be torn out later.
We build segmental (interlocking) concrete block walls and natural stone walls, from low garden and bed walls to terraced series and taller structural walls that protect foundations and driveways. The right choice depends on the height, load, soil and the look you want, all of which we assess on site.
Frequently, yes — when erosion is driven by an unmanaged slope, a properly drained retaining wall stops soil loss and creates level, stable ground. If standing water is the deeper issue, we may pair the wall with grading or a drainage solution so the whole system moves water safely instead of just holding soil.
A properly built segmental or stone wall should last decades — often 40 years or more — because the durability lives in the base, drainage and reinforcement, not just the block. Walls that fail early almost always skipped the compacted footing or the drainage behind them. In Freehold's freeze-thaw climate, that hidden engineering is exactly what separates a wall that stays plumb from one that bulges in a few winters.
Yes, and it is one of our most common projects. Older timber and railroad-tie walls rot, lean and lose their footing because they were built without proper drainage or reinforcement. We remove the failing wall, correct the base and add the drainage it never had, then rebuild in segmental block or stone. Call (323) 606-0255 for an on-site assessment before it collapses.
Reviewed by Ezequiel De Los Reyes, Owner & Operator of The Blue Sky One LLC · Last updated September 2026